1101 Driftwood Lane, Elizabethtown, KY 42701
- $1,219,900
- 6
- BD
- 5
- BA
- 5,935
- SqFt








- List Price
- $1,219,900
- Status
- ACTIVE
- MLS#
- HK2604255
- Bedrooms
- 6
- Bathrooms
- 5
- Full Baths
- 4
- Half Baths
- 1
- Living Area
- 5,935
- Year Built
- 2000
Property Description
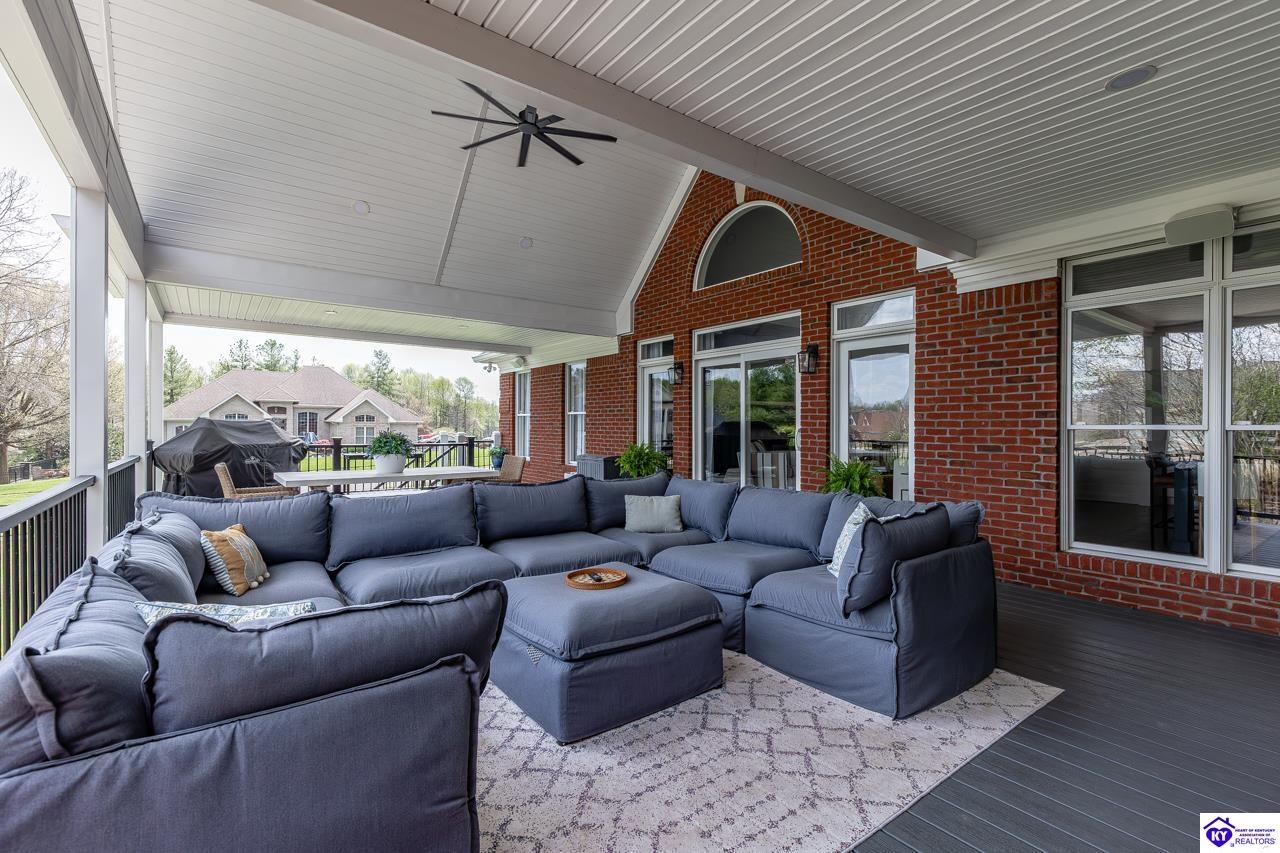
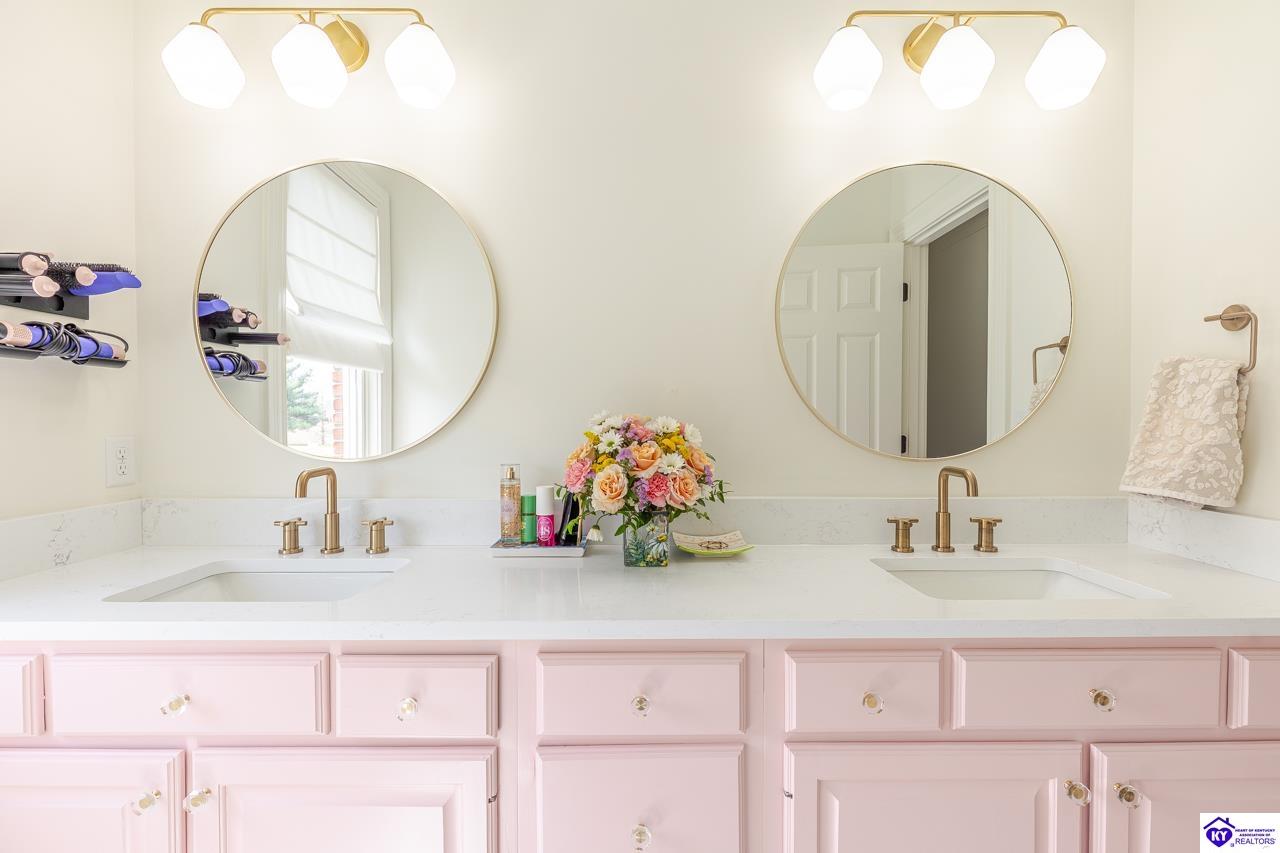
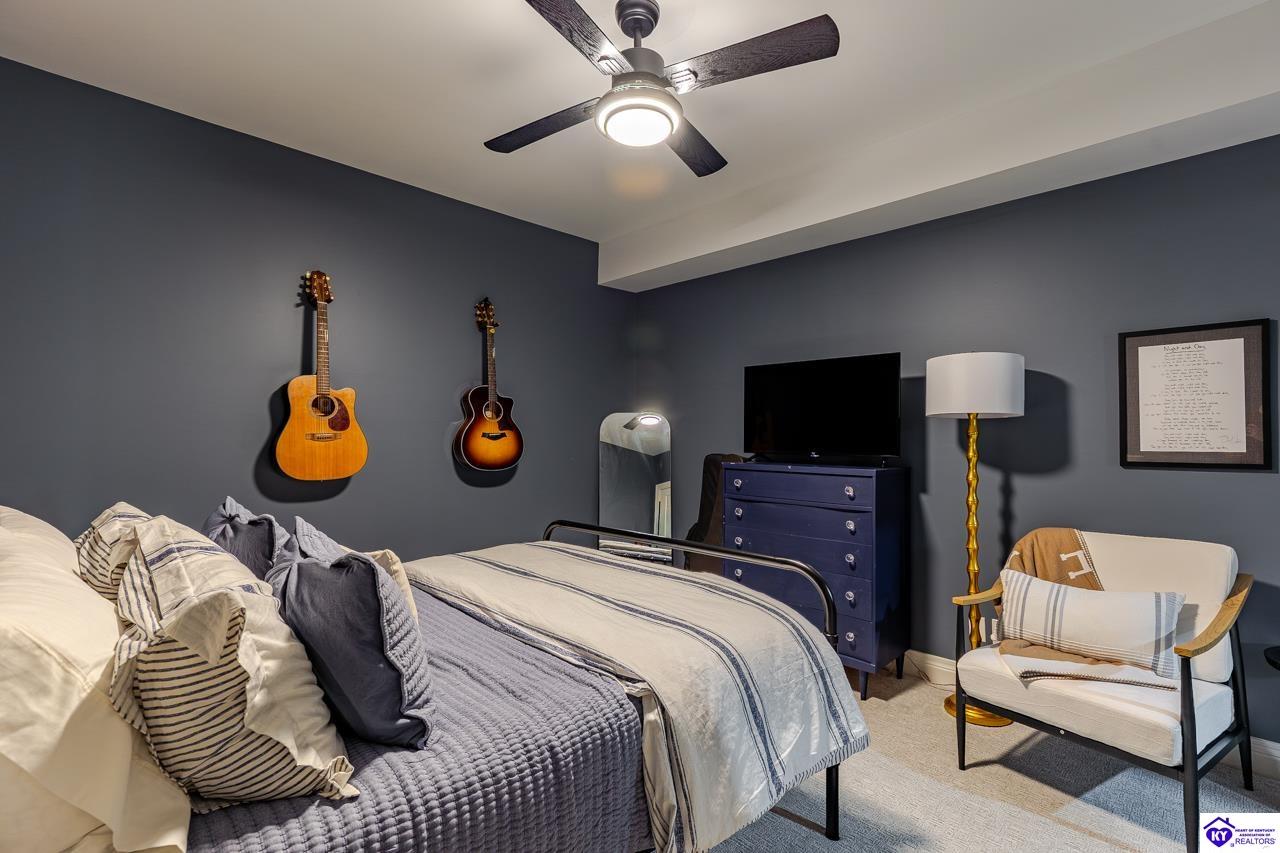
Welcome to 1101 Driftwood Lane, an impressive Lakewood Park home offering approximately 5,935 square feet of beautifully updated living space on 0.82 acres in Elizabethtown. Thoughtfully designed throughout, this home pairs generous proportions with a sophisticated mix of navy, gold, and natural finishes for a look that feels both timeless and current. The main level opens to soaring cathedral ceilings and spacious gathering areas, including a formal dining room, dedicated office, and an inviting living space designed for everyday comfort and entertaining. The primary suite is a retreat of its own with a spa-inspired bath featuring a soaking tub, double vanities, walk-in shower, and an expansive walk-in closet with custom built-ins. Additional bedrooms offer private ensuite baths, while a beautifully finished half bath makes a statement with its penny tile feature wall. The finished walkout basement adds an entirely new level of living and entertaining space. An open family and recreation area with built-ins provides plenty of room for movie nights, games, hobbies, or fitness, while a wet bar makes hosting easy. The lower level also includes a bedroom, two additional non-egress rooms, a full bath with walk-in shower, laundry area, and additional flexible space. Outdoor living is just as inviting, with an expansive covered back deck and large covered patio overlooking the spacious lot. Whether entertaining a crowd or enjoying a quiet evening outdoors, there is plenty of room to spread out. Located in the established Lakewood Park subdivision, 1101 Driftwood Lane offers a convenient Elizabethtown location near shopping, dining, schools, and major commuter routes, with convenient access to Fort Knox. With nearly 6,000 square feet, a finished walkout basement, multiple ensuite bedrooms, extensive updates, and exceptional indoor and outdoor living spaces, this home offers a combination of size, style, and functionality that is difficult to duplicate. Schedule your private showing today.
/u.realgeeks.media/barrbrothersra/511877e71569-Larger_Barr_Logo_with_Realty___Auction_LLC.png)
Additional Information
- Area
- Sw Hardin
- Subdivision
- Lakewood Park
- Interior Features
- Bookshelves, Ceiling Fan(s), Chandeliers, Vaulted Ceiling(s), Walk-in Closet(s), Wet Bar
- Exterior Features
- Covered Deck, Covered Patio, Landscaping, Mature Trees
Mortgage Calculator
Listing courtesy of Olive + Oak Realty.