813 Andover Village Drive, Lexington, KY 40509
- $495,000
- 4
- BD
- 3
- BA
- 2,978
- SqFt




- List Price
- $495,000
- Status
- ACTIVE
- MLS#
- HK2603250
- Bedrooms
- 4
- Bathrooms
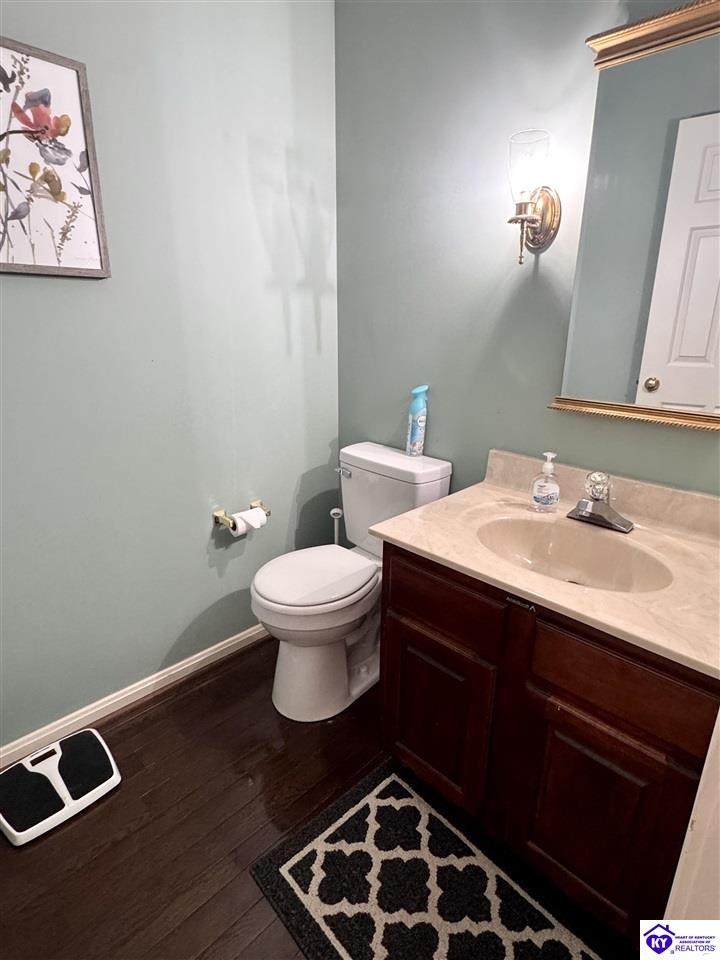
- 3
- Full Baths
- 2
- Half Baths
- 1
- Living Area
- 2,978
- Year Built
- 1989
Property Description
OPEN HOUSE FRIDAY 8/28 FROM 12â2 PM! Itâs kismet! Itâs fate! This home was simply meant for YOU! Inspection & radon test done, back on the market due to buyer financing falling through. Fate is giving you another chance at a home that wasnât available long the 1st go around! Imagine the possibilities in this spacious 2 story home featuring over 2,900+ finished sq. ft., 4 bedrooms, 2.5 baths & an extra 1,200+ sq. ft. of unfinished walkout basement space with 9â ceilings & egress windows! With that much additional space, the possibilities are endless! The main level offers a foyer, a formal dining room, dedicated office/bonus room & large living room featuring custom built in bookcases, a cozy fireplace & an oversized hurricane strength picture window that fills the space with natural light & beautiful views. The spacious kitchen includes an island, breakfast area, walk in pantry & separate utility room. Upstairs youâll find 3 generous bedrooms PLUS an expansive primary suite with a large walk in closet & an ensuite bath with separate showers AND additional closets! Situated on a large lot, .33 acre. While the home could benefit from cosmetic updates, itâs priced accordingly giving you the opportunity to finish it out to make this over a 4200sq ft home, personalize it & build equity! Inspections are always welcome; however the home is being sold as is, see Sellers Disclosure. Sometimes a 2nd chance is all about timing, come see this 1 that was meant for you!
/u.realgeeks.media/barrbrothersra/511877e71569-Larger_Barr_Logo_with_Realty___Auction_LLC.png)
Additional Information
- Area
- Fayette County
- Subdivision
- Lochmore
- Interior Features
- Attic Access Only, Bookshelves, Ceiling Fan(s), Closet Light(s)
- Exterior Features
- Deck, Landscaping, Mature Trees
Mortgage Calculator
Listing courtesy of Re/Max Executive Group, Inc..