717 Sunrise Lane, Elizabethtown, KY 42701
- $469,900
- 3
- BD
- 3
- BA
- 3,288
- SqFt








- List Price
- $469,900
- Price Change
- ▼ $8,100 1789156917
- Status
- ACTIVE
- MLS#
- HK2602840
- Bedrooms
- 3
- Bathrooms
- 3
- Full Baths
- 2
- Half Baths
- 1
- Living Area
- 3,288
- Year Built
- 1974
Property Description
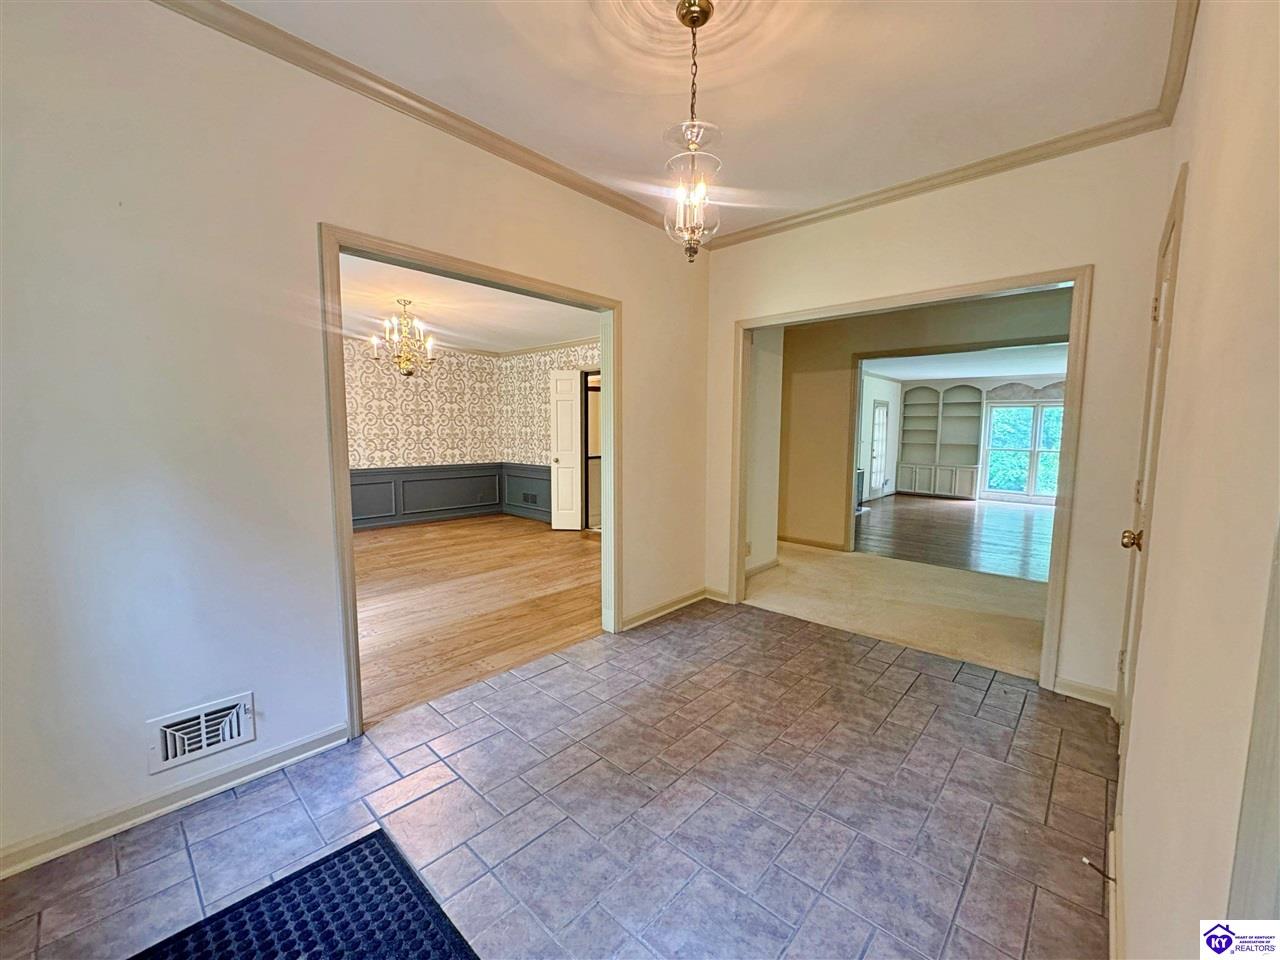
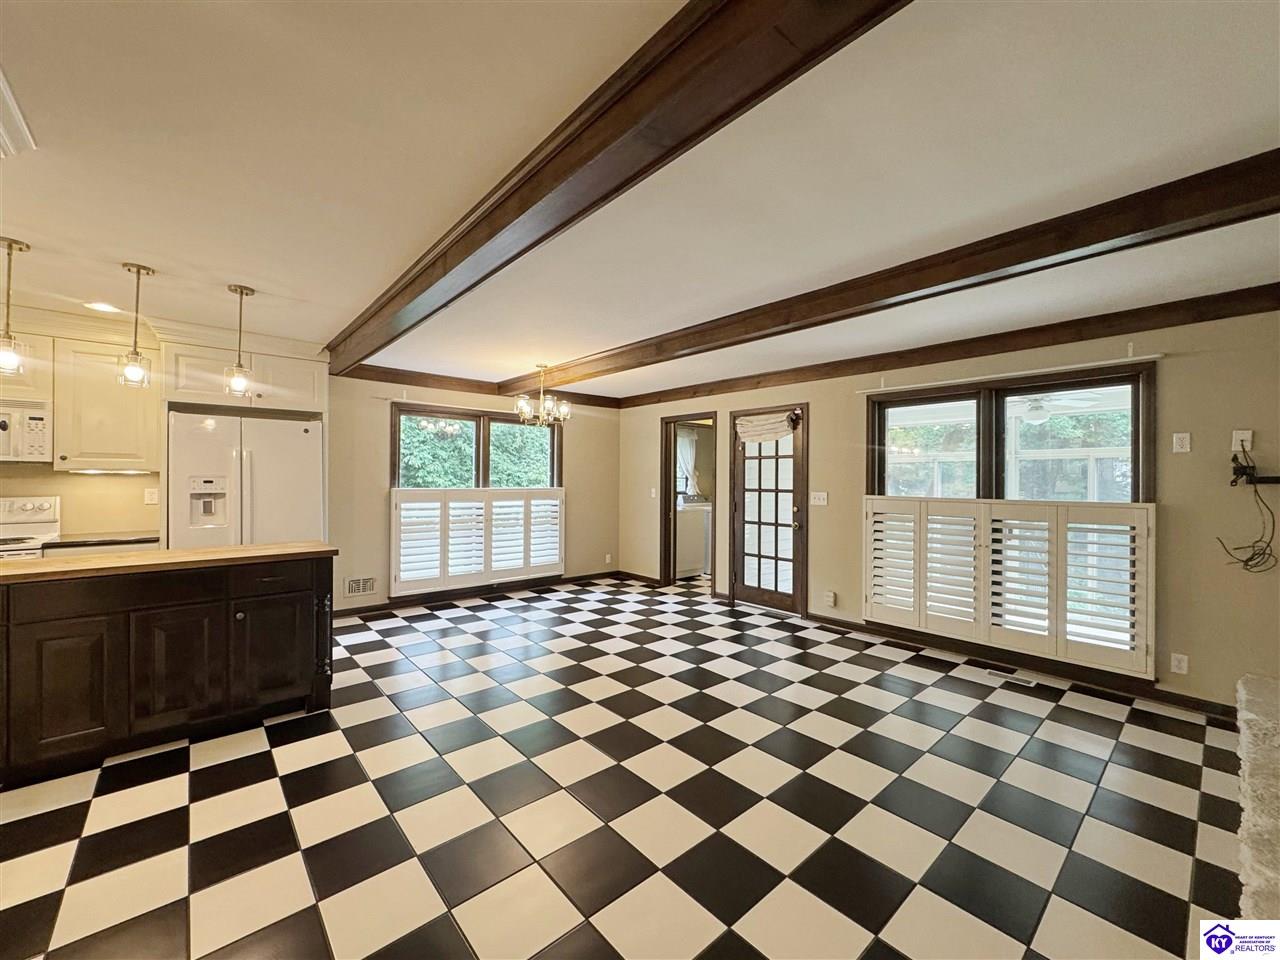
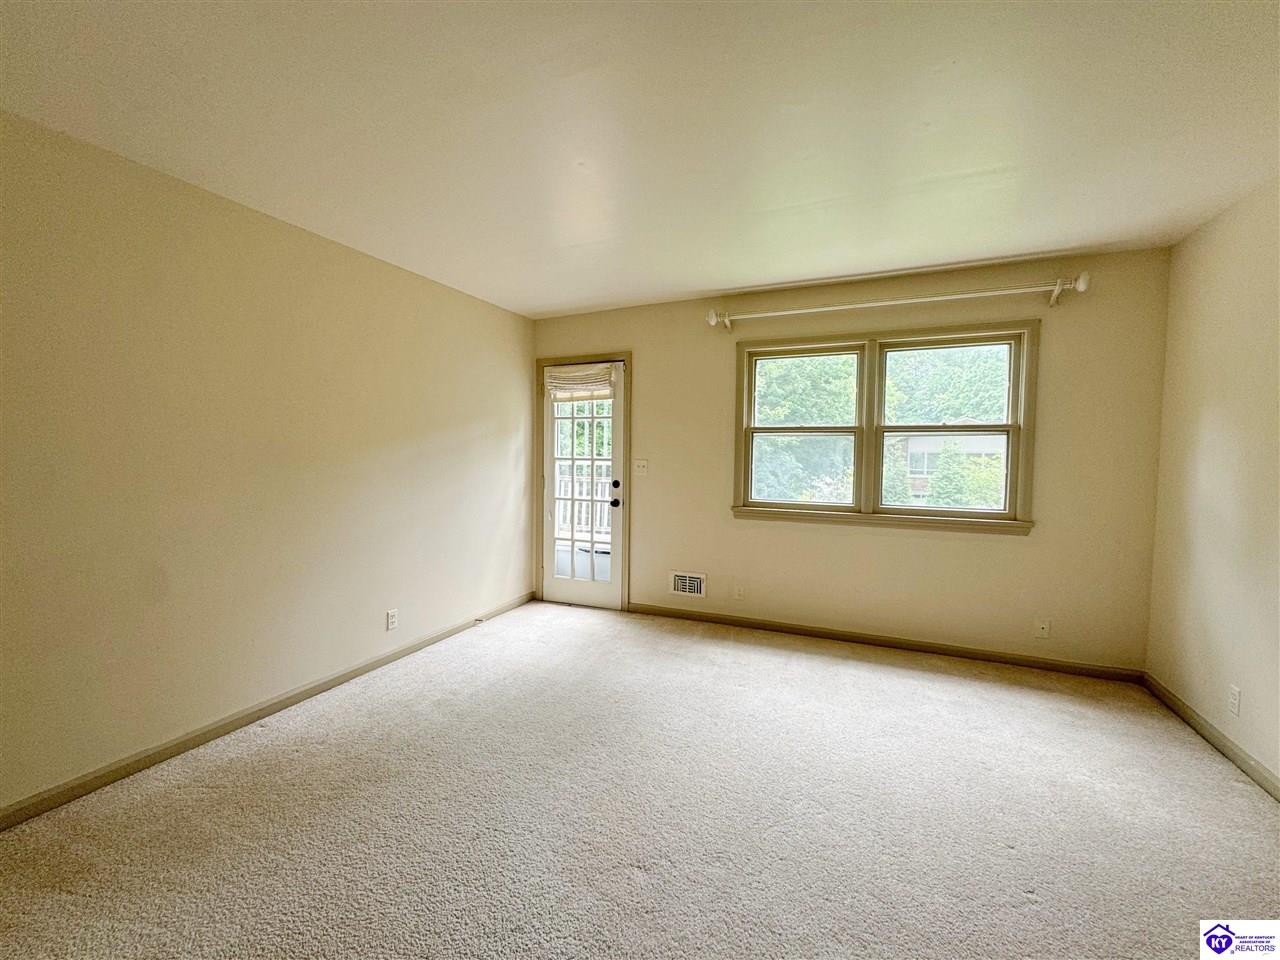
Classic Cape Cod architecture and over 3,200 finished square feet of living space define this 1.5-story residence in Elizabethtown's established Highlands neighborhood. Set on a wooded 0.47-acre lot with mature shade trees, 717 Sunrise Lane offers exceptional space, dual fireplaces, and immediate access to city amenities and commuter routes. The main level features a practical layout designed for everyday comfort, starting with the primary bedroom suite complete with a private bath, double vanity, walk-in shower, and dedicated dressing area. Multiple gathering spaces anchor the main floor, including an eat-in kitchen with dedicated pantry storage, a formal dining room, and an expansive living area centered around built-in bookshelves and a masonry fireplace. Natural light fills the rear sunroom, creating a quiet secondary retreat overlooking the private backyard. A guest half bath and separate utility room round out the main level. Upstairs, generously sized secondary bedrooms share an additional full bathroom, offering plenty of privacy and closet storage. Below, an unfinished poured concrete basement offers nearly 2,400 additional square feet of clean storage or future expansion potential. Outside, the property includes an attached two-car garage, concrete walkways, and outdoor lighting. Located in the Elizabethtown, this property is just minutes from Ring Road shopping, Freeman Lake Park trails, central Elizabethtown dining, and convenient driving routes to Fort Knox and Louisville. Schedule your private tour today to explore everything 717 Sunrise Lane has to offer.
/u.realgeeks.media/barrbrothersra/511877e71569-Larger_Barr_Logo_with_Realty___Auction_LLC.png)
Additional Information
- Area
- Elizabethtown City
- Subdivision
- Highlands
- Interior Features
- Bookshelves, Chandeliers
- Exterior Features
- Concrete Walks, Outdoor Lighting, Sun Room
Mortgage Calculator
Listing courtesy of Olive + Oak Realty.