548 Brentmoor Avenue, Bowling Green, KY 42101
- $589,000
- 4
- BD
- 4
- BA
- 2,954
- SqFt








- List Price
- $589,000
- Status
- ACTIVE
- MLS#
- HK2602751
- Bedrooms
- 4
- Bathrooms
- 4
- Full Baths
- 4
- Living Area
- 2,954
- Year Built
- 1966
Property Description
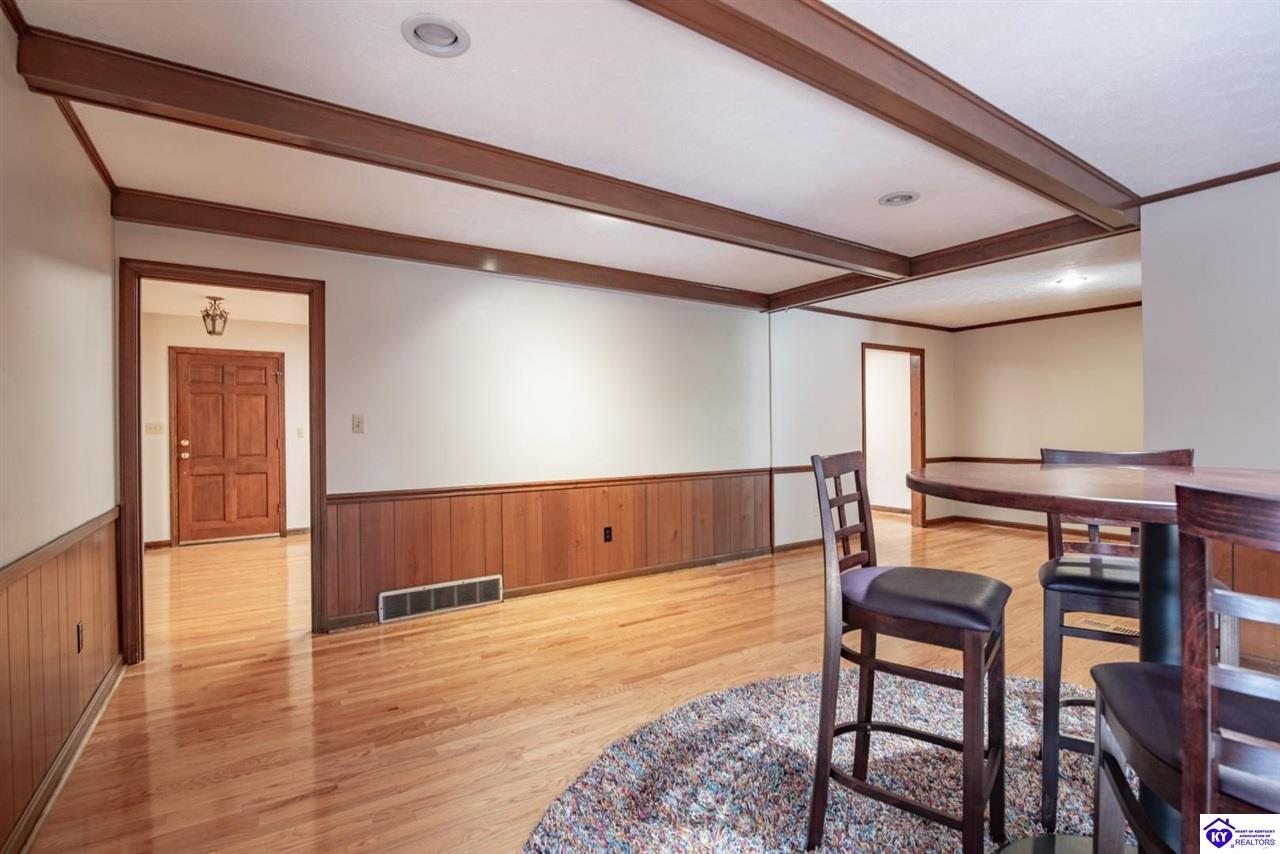
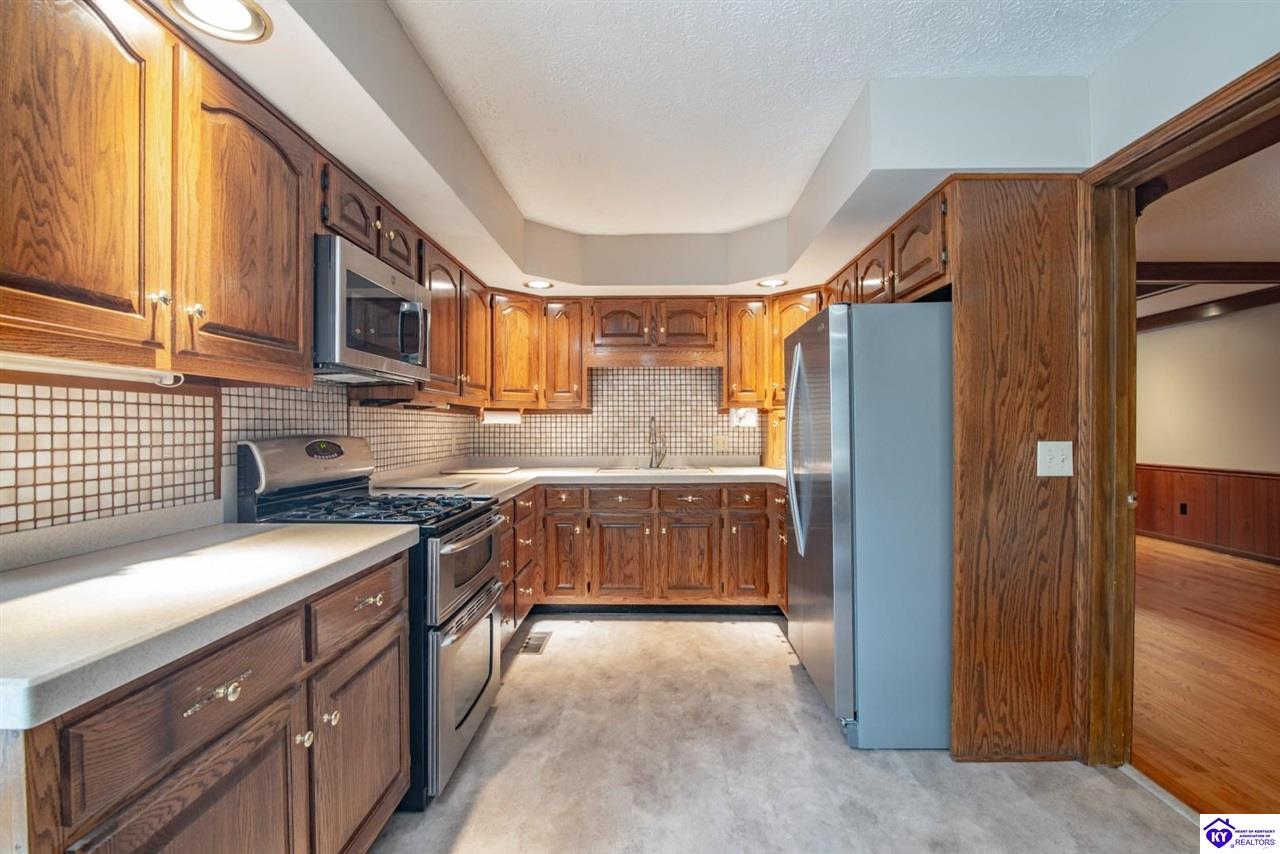
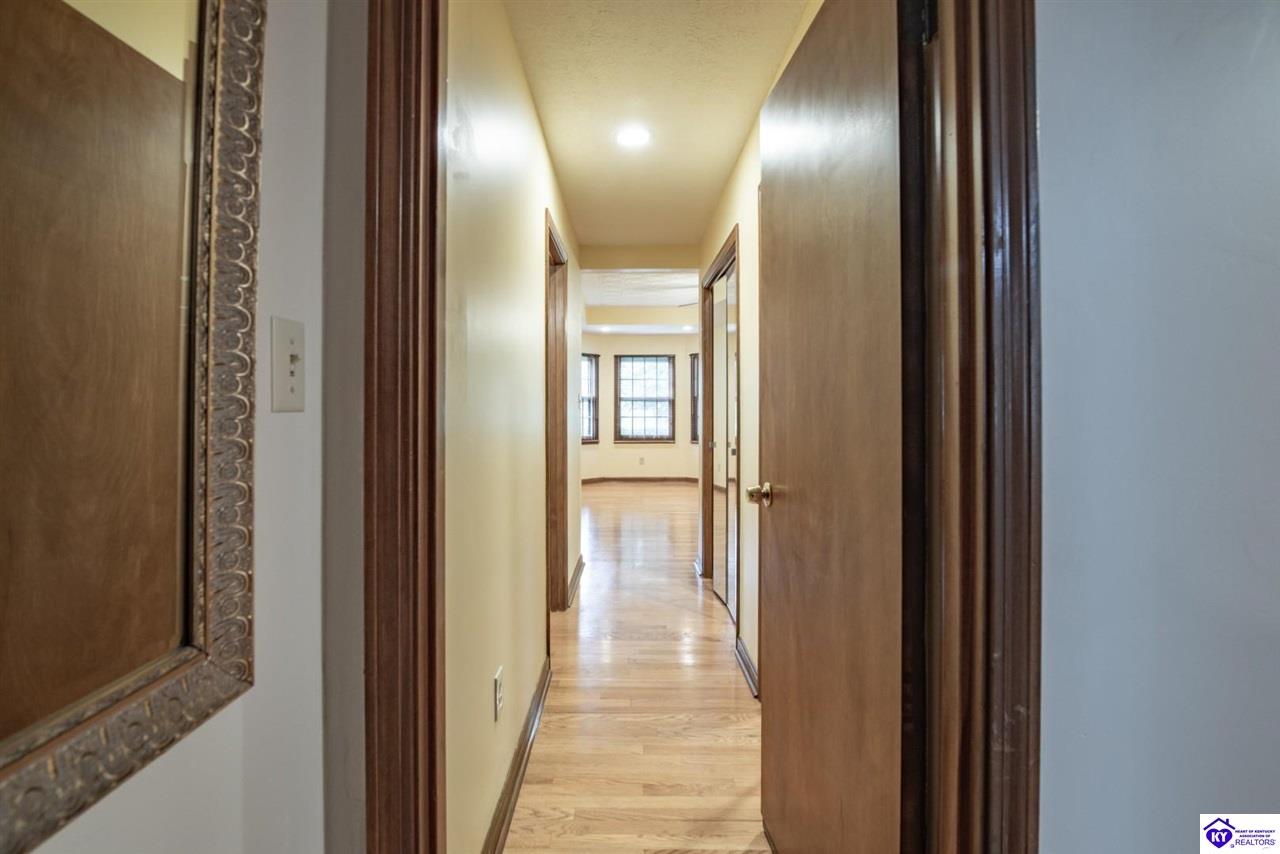
Welcome to this beautifully maintained brick veneer home in the desirable Crestmoor subdivision of Bowling Green! Offering approximately 2,954 square feet of thoughtfully designed living space, this home combines comfort, functionality, and exceptional curb appeal. This home has 2 large bedroom suites with a sitting area and full bathrooms. Master suite with large walk in closet and large bathroom with a jacuzzi tub! Step inside to find spacious living areas accented by tray ceilings and a cozy fireplace, creating the perfect setting for both everyday living and entertaining. The well-designed floor plan provides plenty of room to gather while maintaining a warm, inviting atmosphere. Outside, you'll love the beautifully landscaped yard, fenced backyard, and multiple outdoor living spaces, including both a deck and patioâideal for relaxing, grilling, or hosting family and friends. The paved driveway leads to an attached two-car garage as well as a detached two-car garage, providing abundant parking, workshop space, or additional storage. Located in the sought-after Crestmoor subdivision, this property offers the perfect combination of space, style, and convenience with easy access to shopping, dining, schools, and everything Bowling Green has to offer. Don't miss your opportunity to make this exceptional property your next home!
/u.realgeeks.media/barrbrothersra/511877e71569-Larger_Barr_Logo_with_Realty___Auction_LLC.png)
Additional Information
- Area
- Warren County
- Subdivision
- Crestmoor
- Interior Features
- Bookshelves, Ceiling Fan(s), Tray Ceiling(s), Walk-in Closet(s)
- Exterior Features
- Deck, Landscaping, Patio, Porch
- Elementary School
- Mcneill
- Middle School
- Bowling Green Junior High
- High School
- Bowling Green
Mortgage Calculator
Listing courtesy of Nexthome Wilson Real Estate Services.