12 Harrison Way, Campbellsville, KY 42718
- $329,900
- 3
- BD
- 3
- BA
- 1,783
- SqFt






- List Price
- $329,900
- Price Change
- ▼ $10,000 1784829894
- Status
- ACTIVE
- MLS#
- HK2602122
- Bedrooms
- 3
- Bathrooms
- 3
- Full Baths
- 2
- Half Baths
- 1
- Living Area
- 1,783
- Year Built
- 2022
Property Description

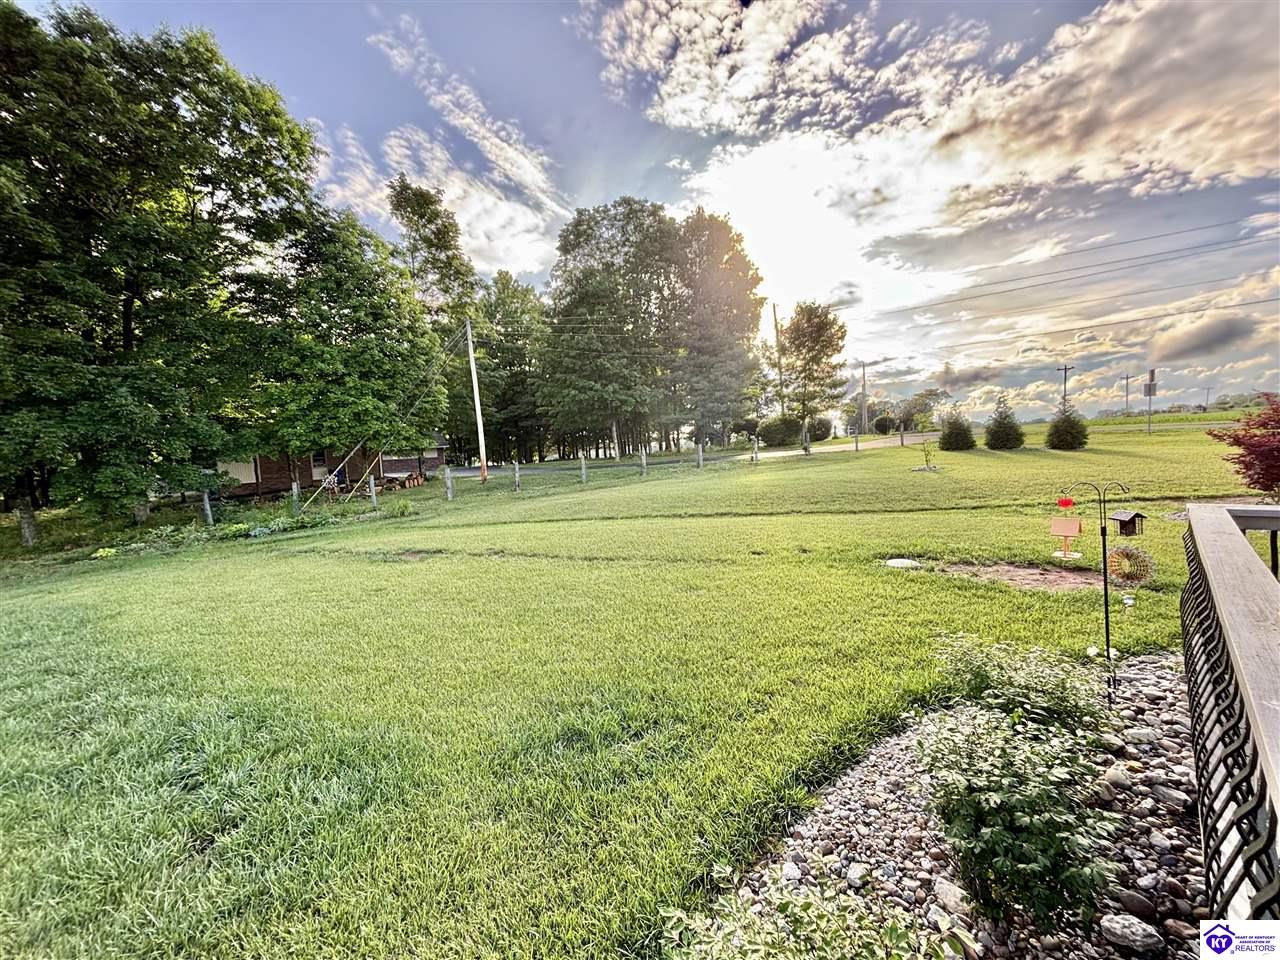
SO MUCH TO LOVE! Imagine waking up in this stunning home, surrounded by the serenity of the countryside and the luxury of upscale amenities. As you enter the inside, you'll be greeted by the warm and inviting atmosphere, perfect for creating lifelong memories. The beautifully professional landscaped exterior and charming front porch set the tone for the incredible features that await within. This three-bedroom, 2.5-bathroom haven offers the ultimate blend of comfort and sophistication, complete with a sleek kitchen, complete with premium granite countertops, and an open floor plan that's perfect for modern living. The primary suite is a tranquil retreat, boasting a spacious walk-in closet and a luxurious en-suite bathroom with a tile shower, soaking tub, and dual vanity. As the sun sets, step outside to the covered pergola and bask in the breathtaking views. Spacious two car garage. Pay attention to the numerous beautiful details on this property. This home is more than just a place to live â it's a chance to create a brighter, more beautiful life. SHED STAYS! The shed has two lofts. Located in the Heart of Kentucky and offers you the best of country life. So nice located on a cul-de-sac with two other new construction homes. Half bath is a great location off the garage. Data believed to be correct, but not guaranteed. Buyer to verify data prior to offer.
/u.realgeeks.media/barrbrothersra/511877e71569-Larger_Barr_Logo_with_Realty___Auction_LLC.png)
Additional Information
- Area
- Taylor County
- Interior Features
- Attic Fan, Vaulted Ceiling(s), Walk-in Closet(s)
- Exterior Features
- Covered Front Porch, Covered Patio, Landscaping
Mortgage Calculator
Listing courtesy of Rhonda Smith Realty Inc.