3016 Carson Drive, Louisville, KY 40205
- $319,000
- 4
- BD
- 1
- BA
- 2,419
- SqFt










- List Price
- $319,000
- Status
- ACTIVE
- MLS#
- HK2601587
- Bedrooms
- 4
- Bathrooms
- 1
- Full Baths
- 1
- Living Area
- 2,419
- Year Built
- 1948
Property Description
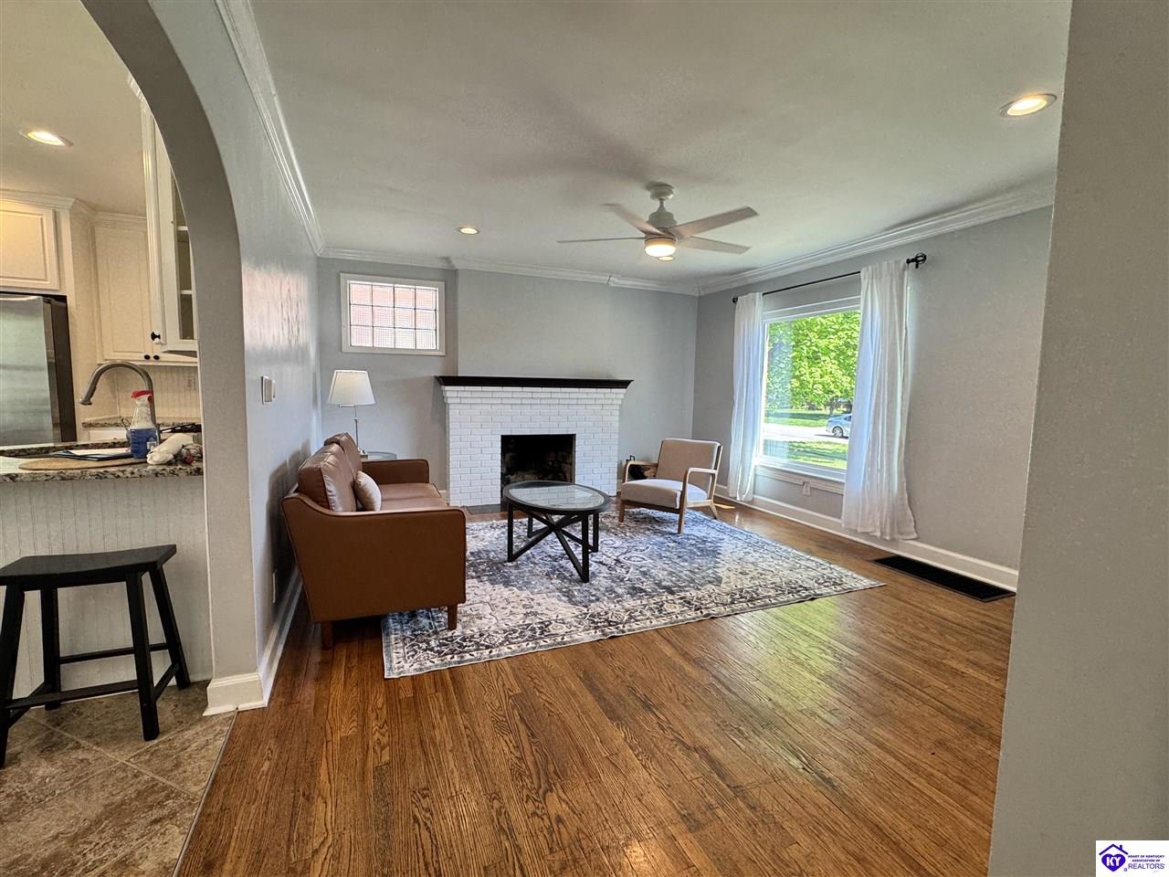
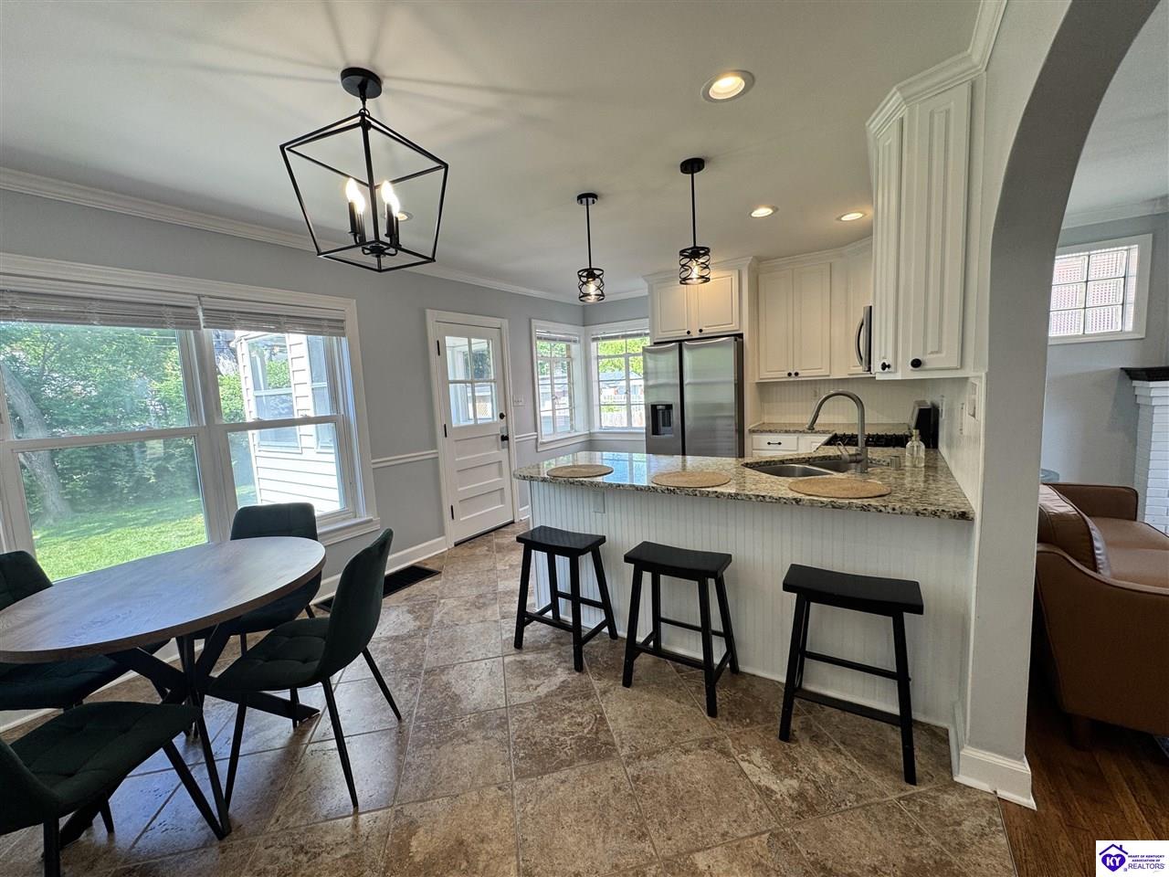
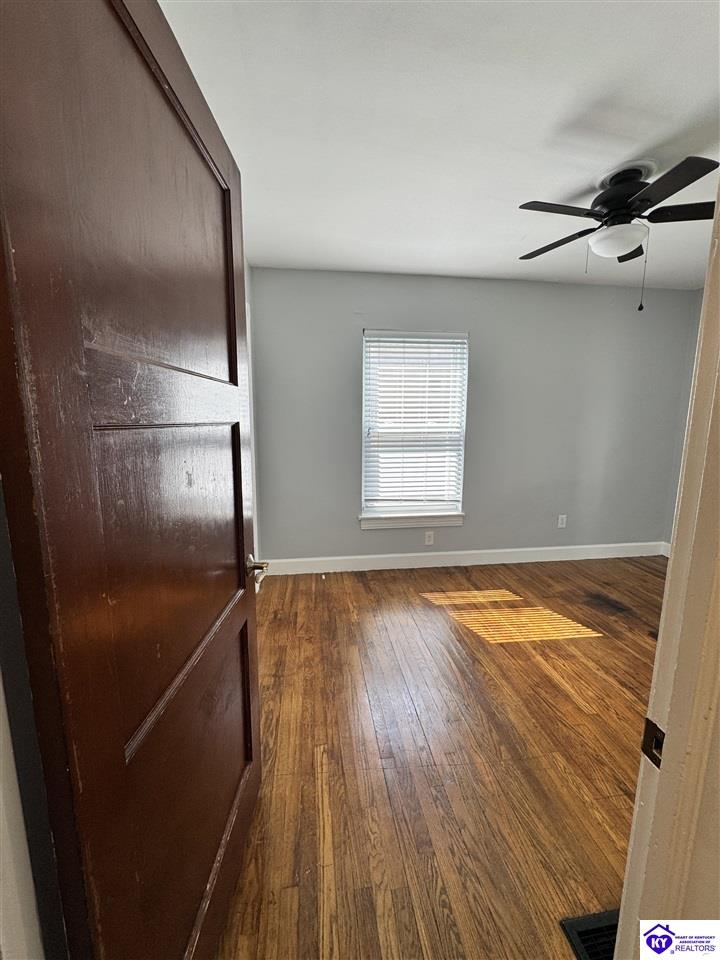
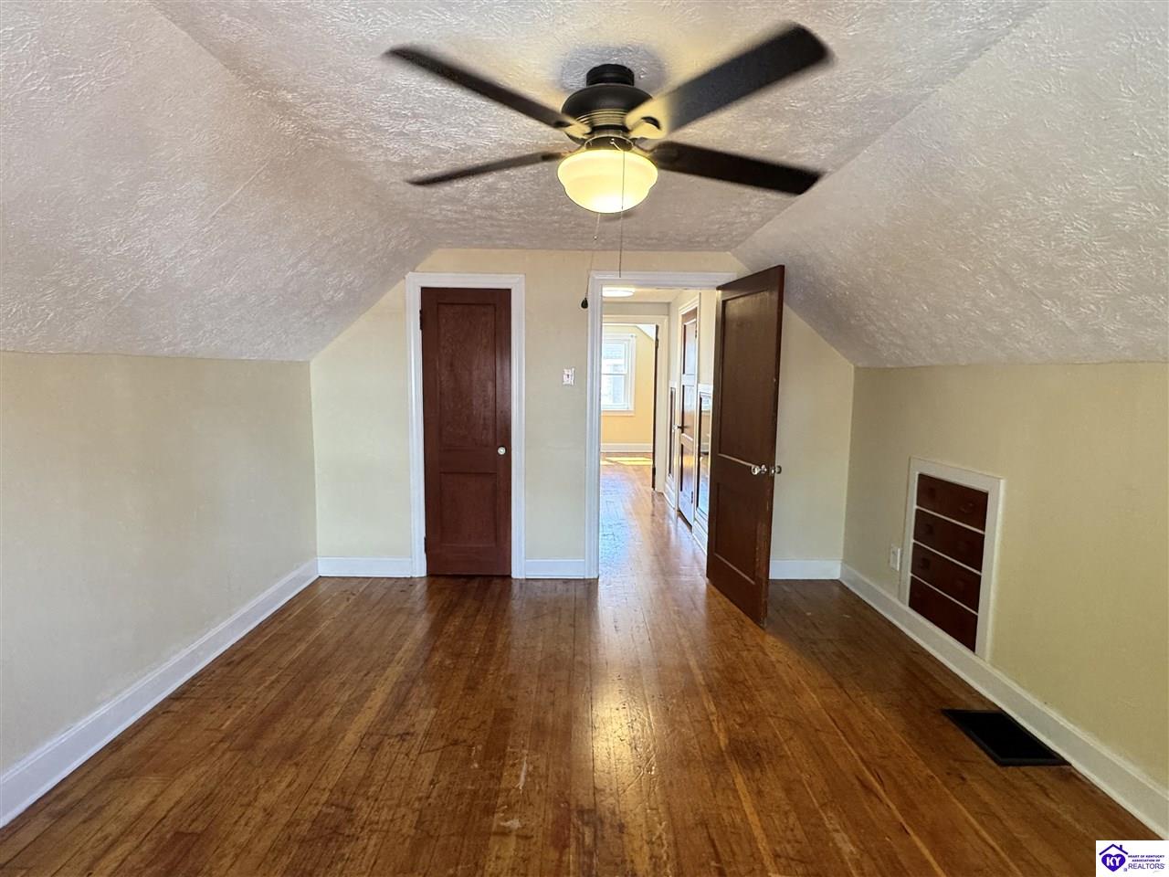
THIS ONE WON'T LAST LONG - Welcome to 3016 Carson Way in Louisville, Kentucky, a charming and versatile 4-bedroom home offering space, convenience, and endless potential in a desirable, well-established neighborhood near Bowman Field. Step inside to a spacious, light-filled living room that creates the perfect gathering space for relaxing or entertaining. This home features four comfortable bedrooms, along with abundant closet space and storage throughout something today's buyers are always searching for. Original Hardwood Floors throughout with tile in Kitchen and Bath. The inviting eat-in kitchen is a true highlight, offering plenty of room for a full dining table plus additional seating at the counter ideal for casual meals, morning coffee, or hosting friends and family. One of the standout features is the large basement, accessible from both inside and an exterior walk-up entrance. While currently unfinished, this space is a handyman's dream, packed with storage opportunities and ready to be transformed into a workshop, recreation area, or additional living space. Enjoy outdoor living in the fully fenced backyard, perfect for pets, play, or gardening. The 3-season back porch adds even more functional space, giving you a cozy spot to relax and unwind while enjoying the outdoors. Location is everything, and this home delivers. Conveniently situated just minutes from downtown Louisville, you'll love the easy access to major hospitals, medical offices, shopping centers, restaurants, and everyday amenities all while being tucked away in a quiet, quaint neighborhood. If you're looking for space, storage, and potential in a prime Louisville location, 3016 Carson Way is ready to welcome you home.
/u.realgeeks.media/barrbrothersra/511877e71569-Larger_Barr_Logo_with_Realty___Auction_LLC.png)
Additional Information
- Area
- Jefferson County
- Subdivision
- Seneca Village
- Interior Features
- None
- Exterior Features
- Covered Front Porch
Mortgage Calculator
Listing courtesy of Exit Realty Home Front.