1007 Burns Road, Vine Grove, KY 40175
- $464,950
- 4
- BD
- 3
- BA
- 3,260
- SqFt






- List Price
- $464,950
- Price Change
- ▼ $5,000 1787865332
- Status
- ACTIVE
- MLS#
- HK25001215
- Bedrooms
- 4
- Bathrooms
- 3
- Full Baths
- 3
- Living Area
- 3,260
- Year Built
- 2025
Property Description
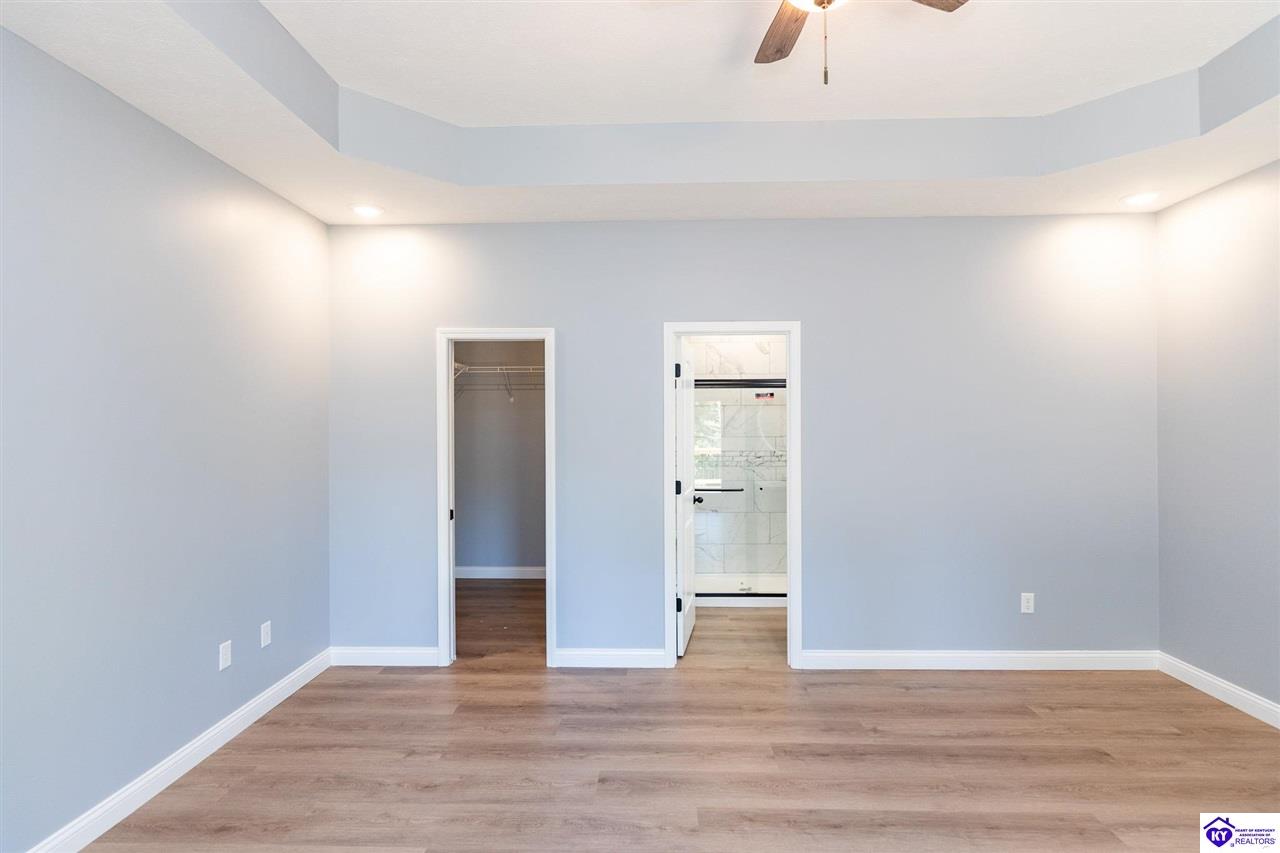
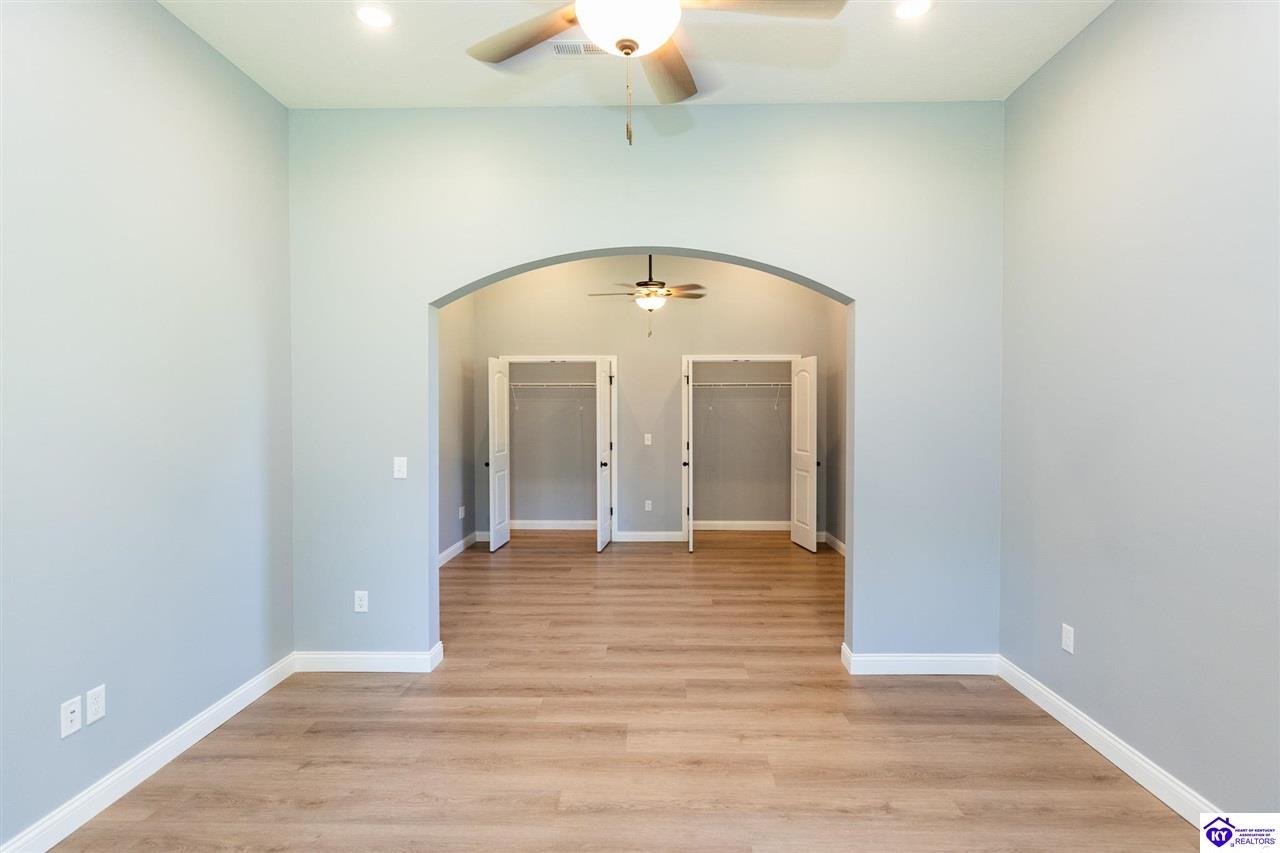
Come tour this stunning 4 bedroom, 3 full bath ranch home in Vine Grove. Upon entering, you're greeted with an open floor plan to the right with vaulted ceilings and a kitchen/living/dining area. Custom trim adds an upscale touch to the dining area. The kitchen includes quartz countertops and stainless steel appliances with plenty of cabinet storage. To the right of the front door, there is a mudroom/laundry room with storage and access to the 2 car garage. 3 of the bedrooms are on the main floor, including the primary suite. The primary has a tray ceiling and a ceiling fan. There is a walk in closet in the bedroom as well as another off the primary bathroom. The bath has dual vanities and a floor to ceiling tile shower. There is also access to the back deck from the primary. The other 2 bedrooms are on the opposite side of the home and have ceiling fans. Downstairs, the basement is amazing! It has 12 foot ceilings and custom arched passageways between the two living areas. The included wet bar with quartz counter top is perfect for entertaining friends and family. The 4th bedroom is located in the basement and has its own sitting room/office space. There is a full bath in the basement as well and a storage room. The basement walks out to the patio and has amazing views of the back yard. Don't miss your chance on this one. Call today for your showing!
/u.realgeeks.media/barrbrothersra/511877e71569-Larger_Barr_Logo_with_Realty___Auction_LLC.png)
Additional Information
- Area
- Nw Hardin
- Interior Features
- Ceiling Fan(s), Chandeliers, Closet Light(s), Tray Ceiling(s), Vaulted Ceiling(s), Walk-in Closet(s)
- Exterior Features
- Covered Front Porch, Deck, Patio, Porch, Trees
Mortgage Calculator
Listing courtesy of Re/Max Executive Group, Inc..